Our Work
Every design begins with a real garden and a real homeowner's vision. Browse our transformations below and imagine what we could do with yours.
At The Greenprint Studio, we don't use stock images or generic renders to help you visualise your need.
Every visualisation for our Customers was created from actual photographs — the same process we'll use for your garden.
Each project begins with a detailed brief, ensuring the final design reflects not just how the garden looks, but how it will be lived in.
Featured Project
Package Used
The Full Greenprint - £249
Client
Bedfordshire (UK)
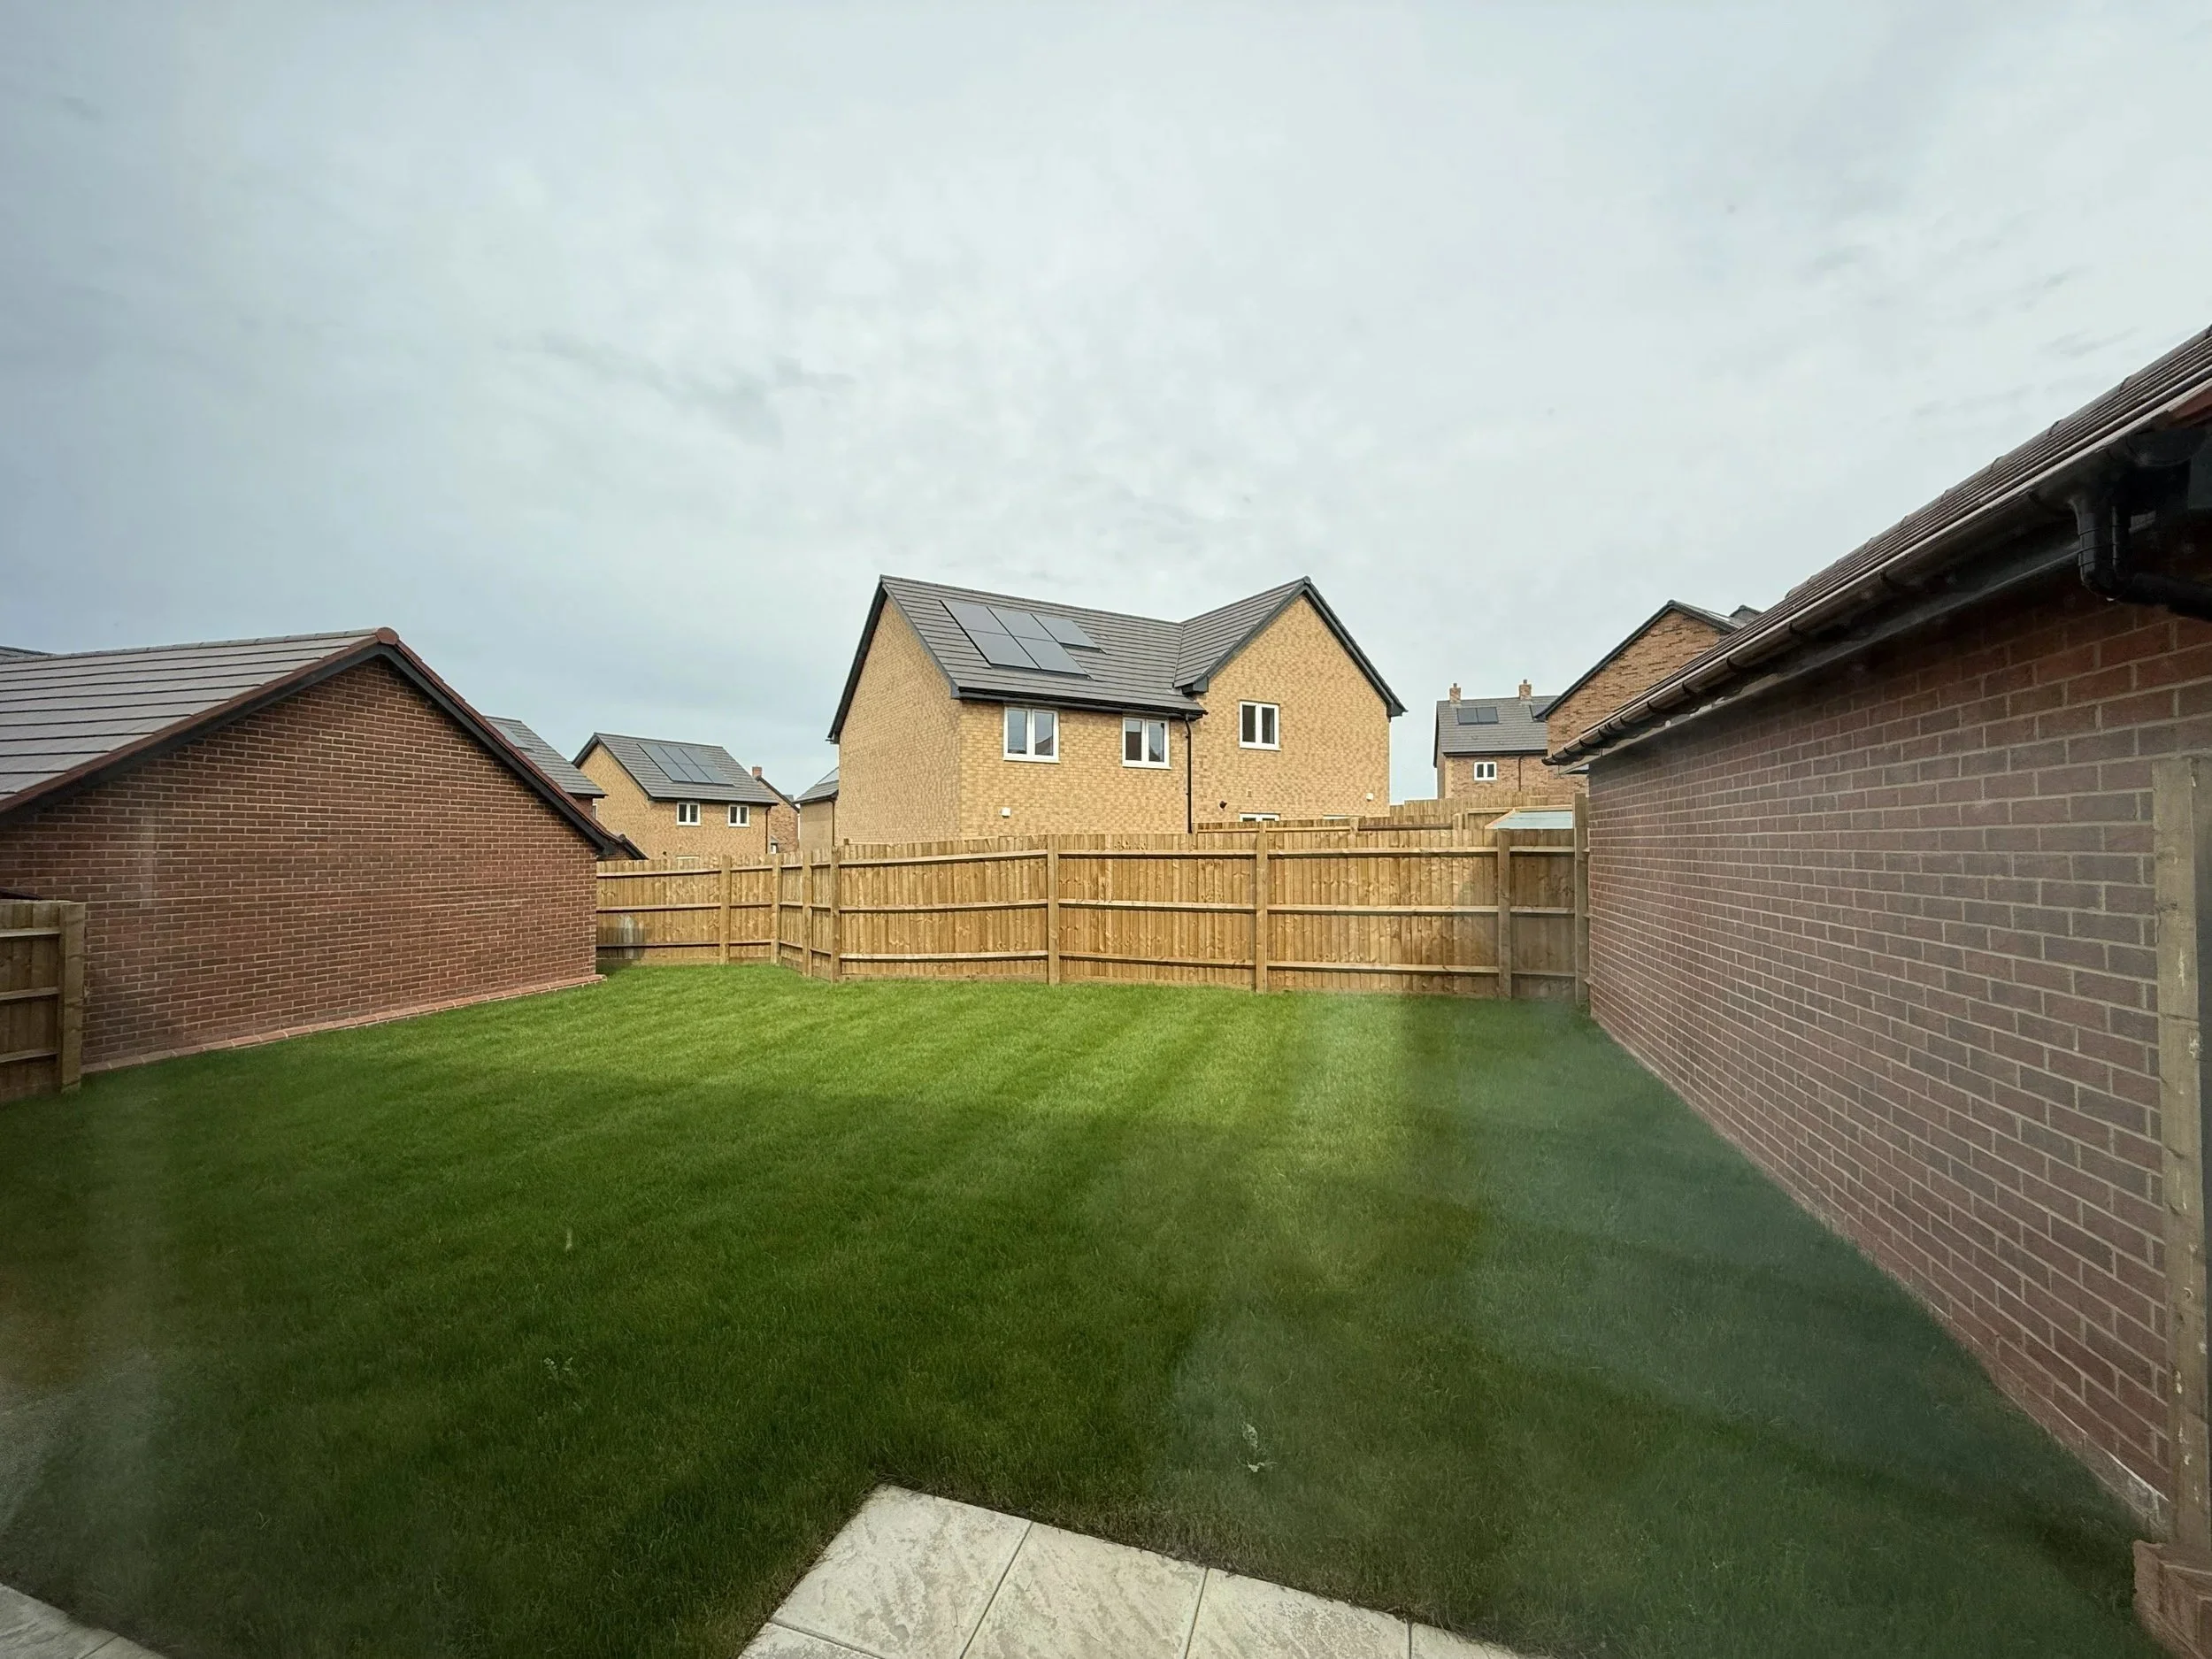
A classic new build blank canvas — flat lawn, bare fencing, no structure or planting. The brief called for a garden that felt private, lush and usable year-round, with a clear focal point and room for both relaxing and entertaining.
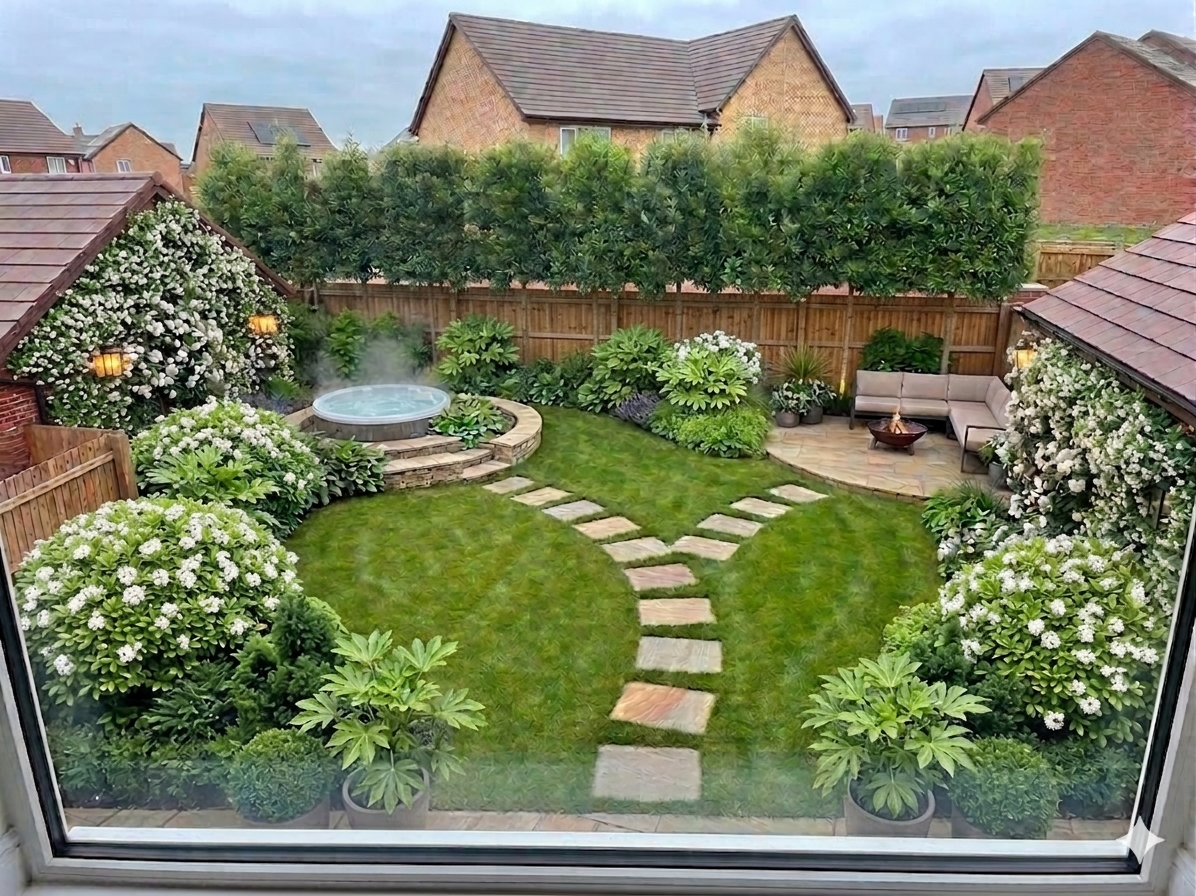
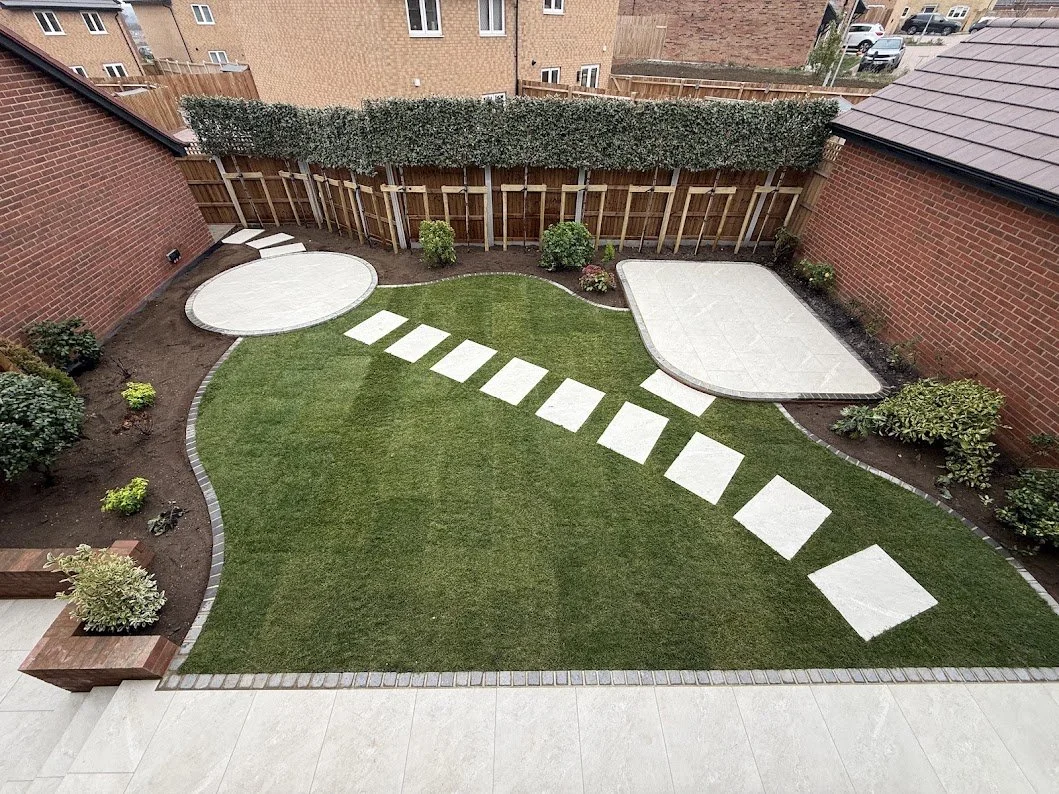
The Greenprint Studio design introduced a row of pleached trees along the rear boundary for year-round privacy screening, a raised hot tub platform in Indian sandstone, curved mixed borders with structural and seasonal planting, and a dedicated entertaining terrace with fire pit seating area. Stepping stones through the lawn connect the zones naturally.
Year
01/05/2026
Customer Feedback
"Exactly the vision we had in our heads but couldn't articulate. Seeing it photorealistically made the whole project feel real and achievable."
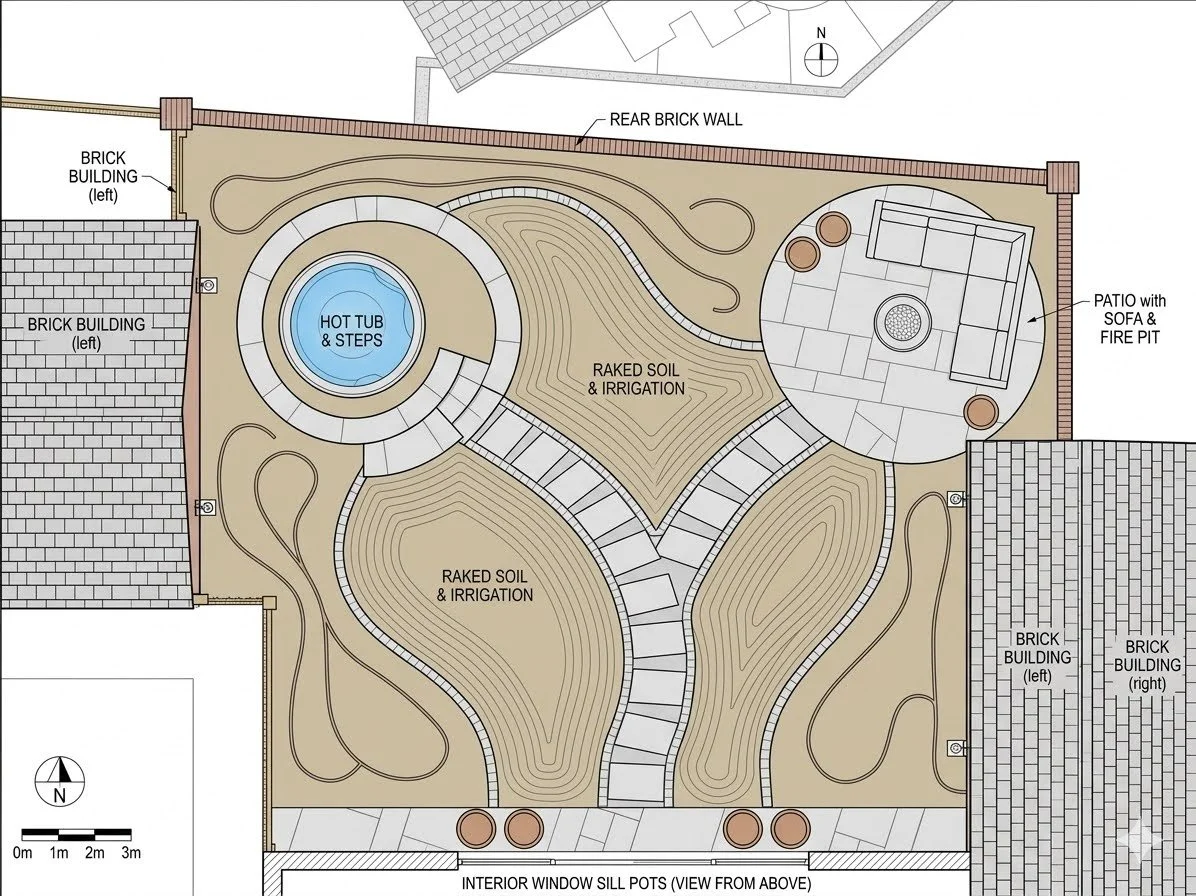
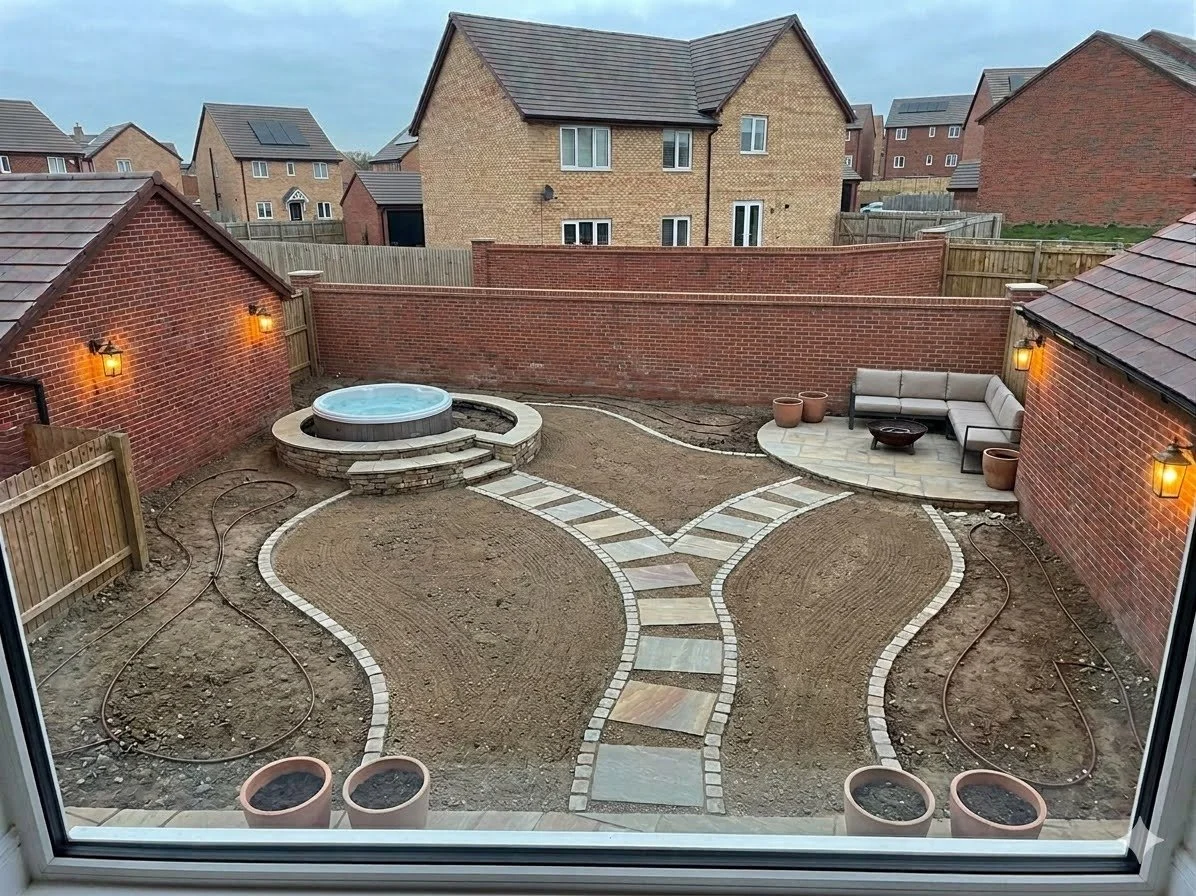
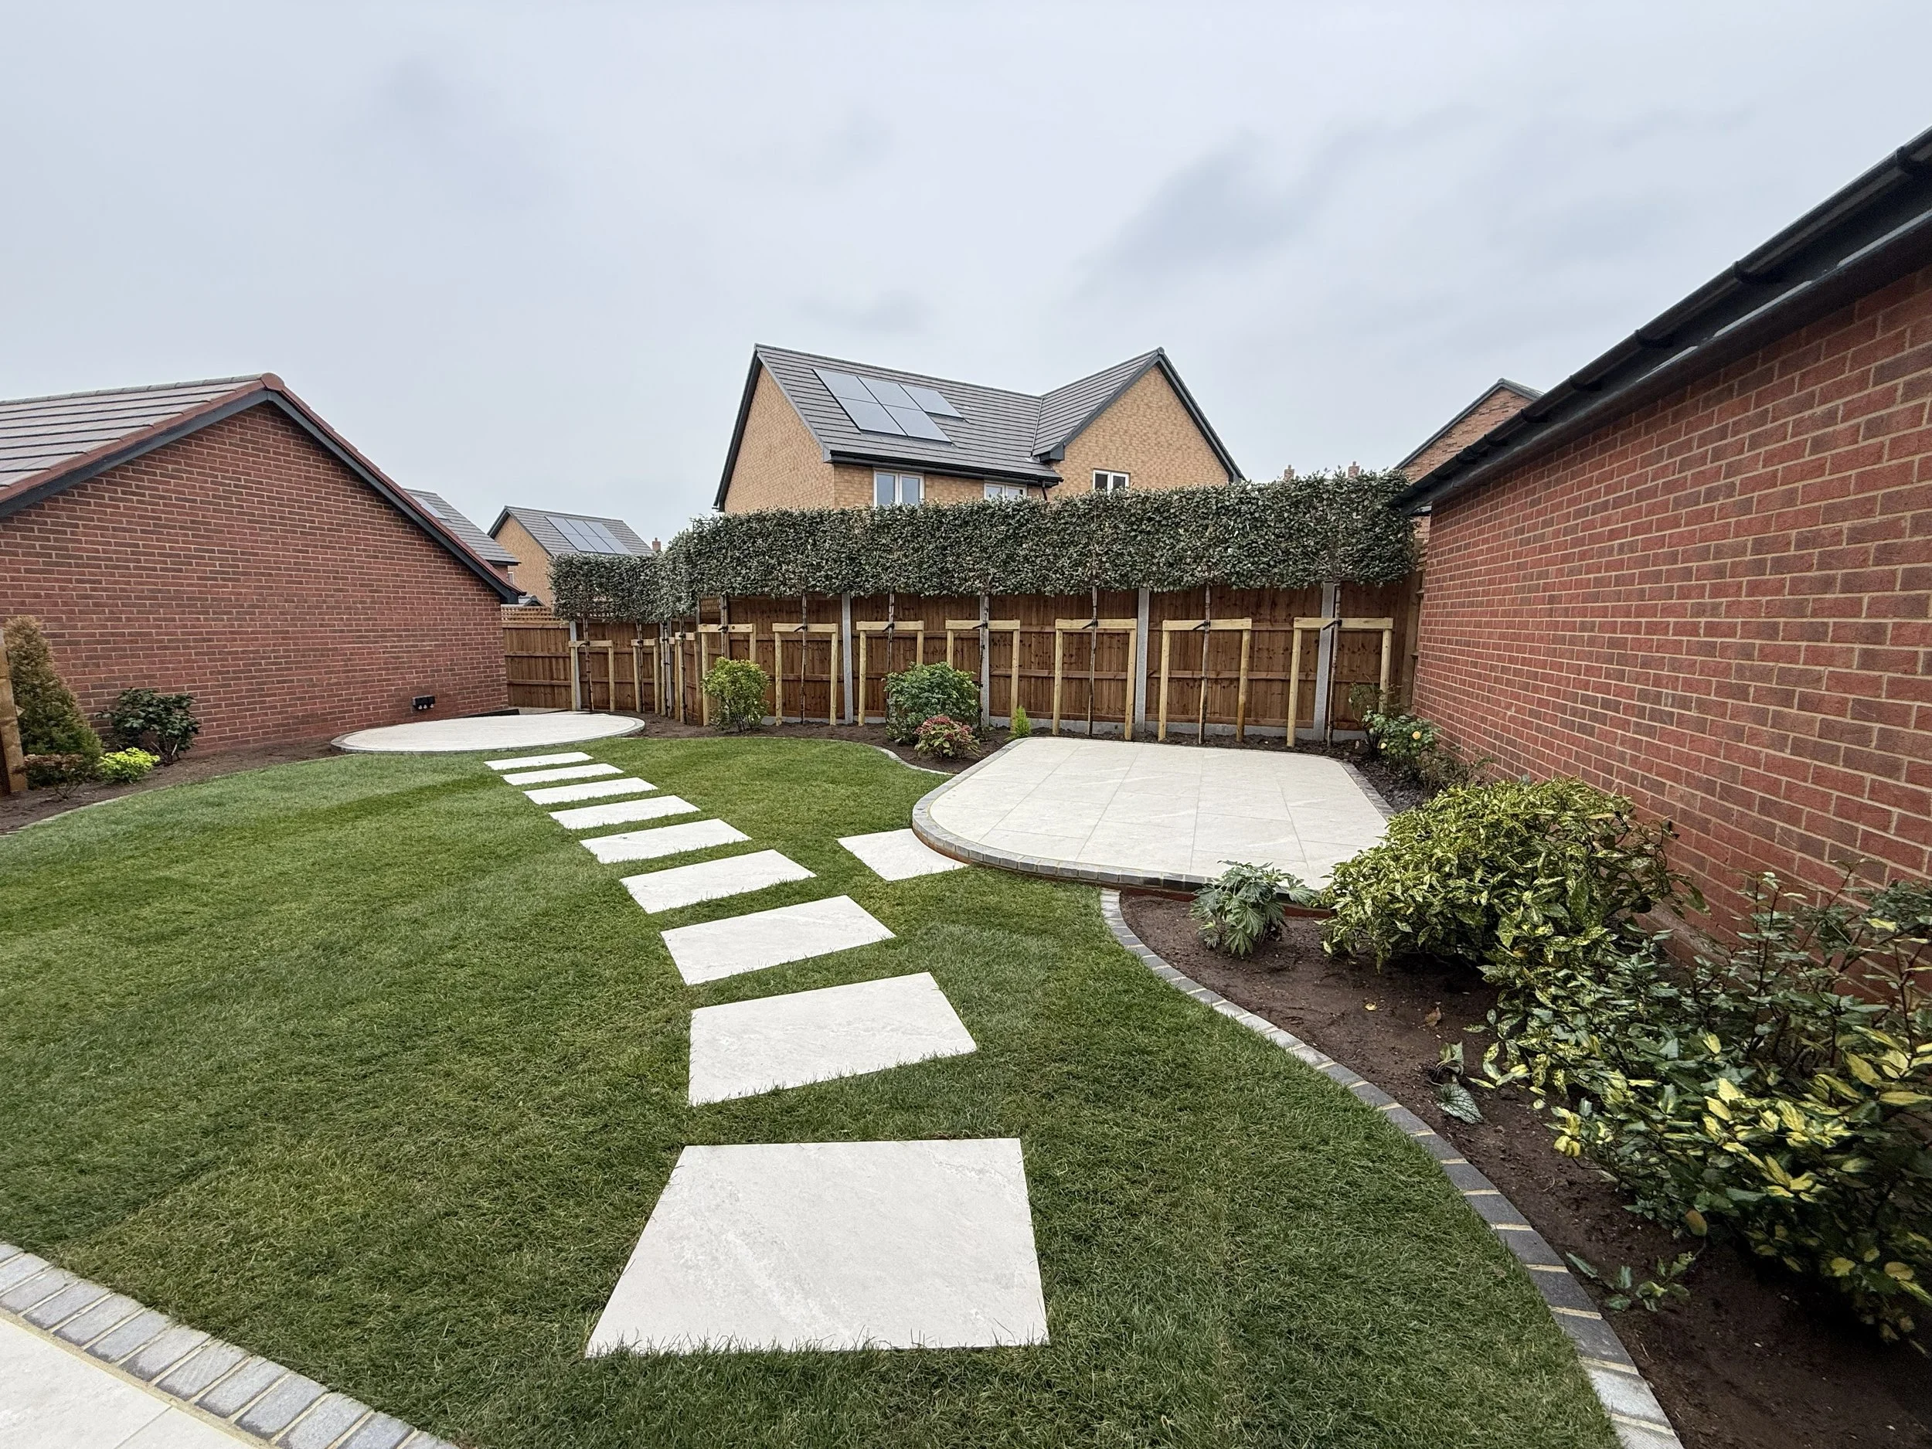
Utilising The Full Greenprint package by The Greenprint Studio; the landscaping work was put out to competitive tender with multiple reputable local landscaping firms.
Resolute Landscapes won the competitive tender and within 4 weeks transformed the Customers blank template into The Greenprint Studio’s design vision.
Architectural evergreen pleached trees identified by The Greenprint Studio were selected to provide effective; year round privacy screening whilst establishing an eco-friendly habitat which encourages biodiversity and should see the return of bird species into the area.
Two brand new porcelain patio areas were established to provide areas for both eating and relaxing (in a hot tub!) without intruding on the feeling of space within this new build garden.
Curved planting beds filled with a starting collection of ever green shrubs will bring year round interest whilst helping the garden space feel green and lush. Specific species of shrub were identified based upon the soil composition and sun/shade combination to ensure that they thrive for many years to come.
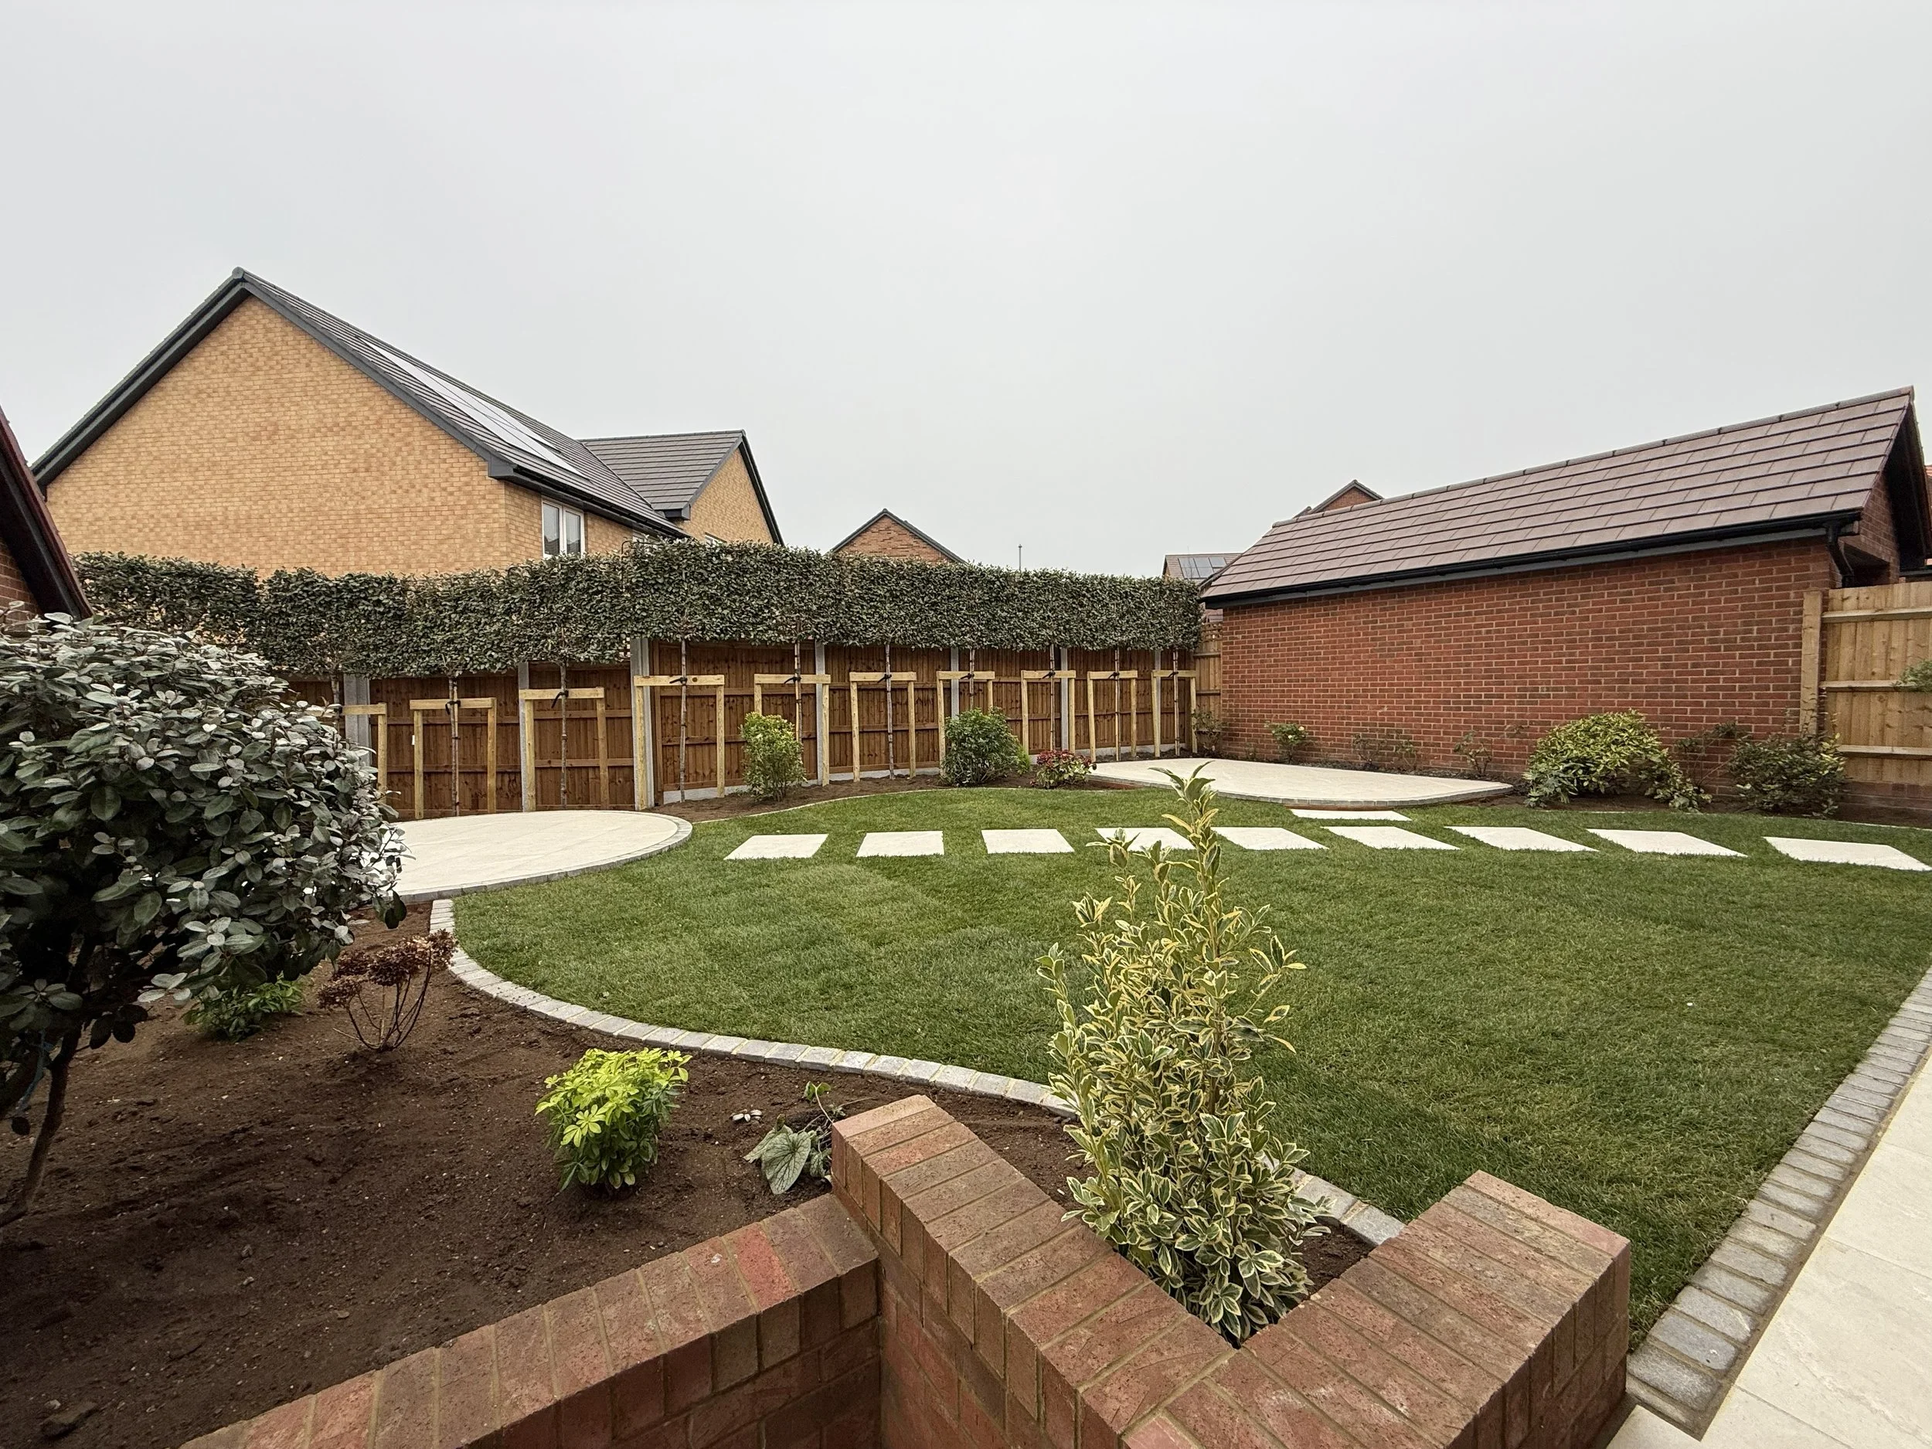
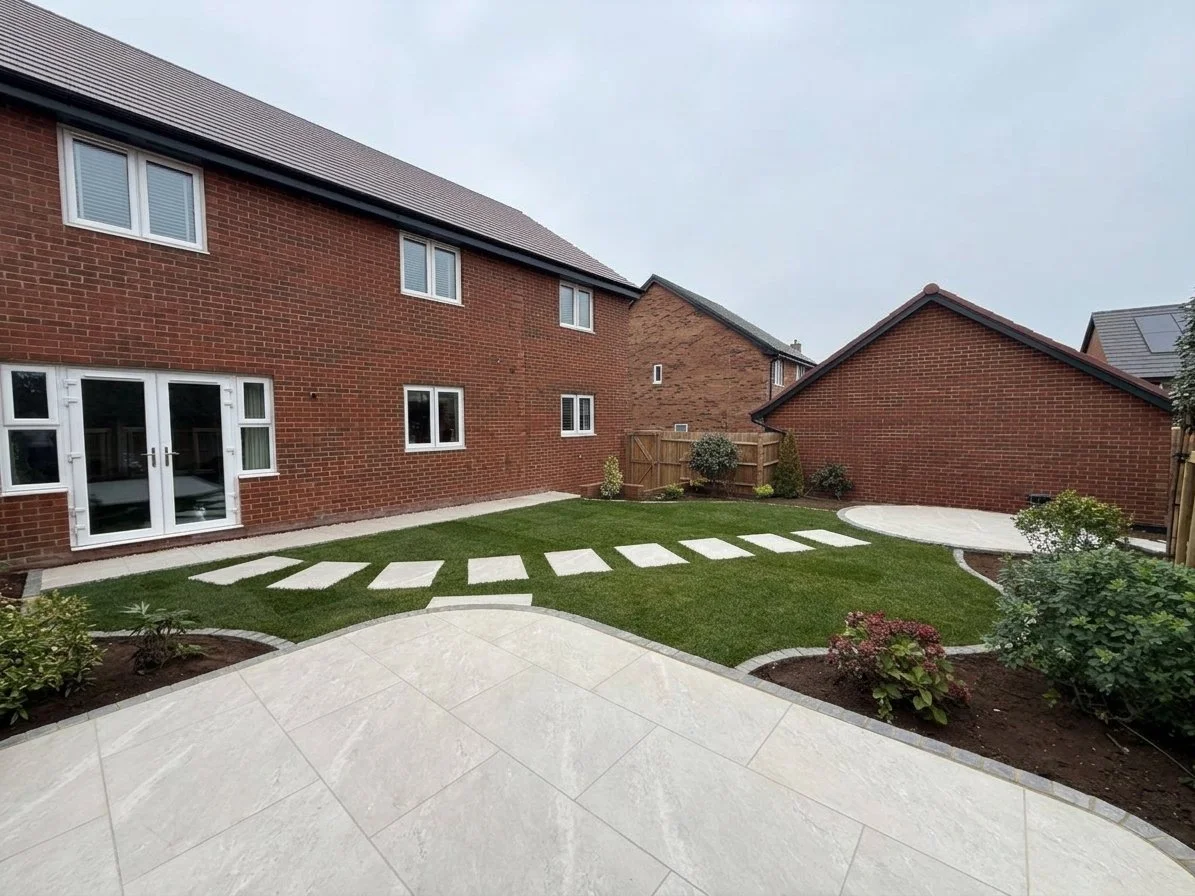

Working in collaboration with……..